Villa Cala Sassari rooms and spaces
Spaces

Rooms & Spaces

Each space is shaped for large families and groups — privacy where you want it, generous shared moments where it matters.

Main level

Master Suite

Sleeps:2

A serene master suite on the main level, designed for understated elegance and total comfort. Framed by graceful arched windows, the room is filled with natural light and a sense of calm. The king-size bed features a premium Sardinian-made mattress, dressed in plush 100% down pillows and a sumptuous duvet for a truly restful sleep. The private en-suite bathroom includes a double vanity and a spacious walk-in shower, finished to a high standard. Large openings reveal spectacular views of the sea, garden, and pool, filling the space with light and tranquility.

  • King-size bed
  • Private en-suite bathroom with double sink and walk-in shower
  • Air conditioning
  • Sea, garden, and pool views
Main level

Second Master Suite

Sleeps:3

A beautifully appointed second master suite on the main level, offering the same refined comfort and attention to detail. The room features a king-size bed with premium bedding, as well as a dedicated children’s bed (70 × 150 cm), ideal for couples traveling with a toddler. The private en-suite bathroom, finished in natural stone, includes a full bathtub — perfect for unwinding after a day by the sea. Blackout curtains ensure complete privacy and comfort, while direct access to the sea-view balcony creates a seamless indoor-outdoor experience.

  • King-size bed
  • Children’s bed (70 × 150 cm)
  • Private en-suite bathroom with full bathtub
  • Direct access to private balcony
  • Air conditioning
  • Sea and garden view
Upper floor

Upper Floor — Independent

Sleeps:4

An entirely self-contained upper floor with private access, thoughtfully designed for comfort, privacy, and breath-taking views. It features two queen bedrooms, a welcoming living room with a wood-burning fireplace, a fully equipped kitchen, a separate dining area, and a bathroom—all enjoying the most spectacular sea views in the entire villa. Ideal for extended families or a second household sharing the property.

  • Two queen bedrooms
  • Private, independent entrance
  • Fully equipped kitchen
  • Separate dining area
  • Living room with wood-burning fireplace
  • Bathroom
  • Panoramic sea views throughout
Upper floor

Third Bedroom

Sleeps:2

A charming third bedroom on the upper floor, designed with the same attention to comfort and detail as the main suites. The room features a queen-size bed with high-quality bedding, creating a restful and inviting atmosphere. Natural light fills the space, while the serene mountain views add a sense of quiet retreat. Guests have access to a shared bathroom, as well as the upper floor’s living, kitchen, and dining areas, ensuring both comfort and convenience throughout the stay.

  • Queen-size bed
  • Mountain view
  • Access to shared bathroom
  • Access to shared living, kitchen, and dining areas
  • Air conditioning
Upper floor

Fourth Bedroom

Sleeps:2

A cozy and inviting fourth bedroom on the upper floor, thoughtfully designed for comfort and relaxation. The room features a queen-size bed with high-quality bedding, creating a restful and tranquil atmosphere. Large openings reveal beautiful views of the pool and sea, bringing in natural light throughout the day. Guests have access to a shared bathroom, as well as the upper floor’s living, kitchen, and dining areas, ensuring a comfortable and well-connected stay.

  • Queen-size bed
  • Pool and sea views
  • Access to shared bathroom
  • Access to shared living, kitchen, and dining areas
  • Air conditioning
Lower floor

Fifth Bedroom — Lower Floor Suite

Sleeps:4

A quiet and private lower-floor suite, thoughtfully designed for comfort and relaxation. The space features a queen-size bed with high-quality bedding, complemented by a peaceful garden view that creates a calm and restful atmosphere. A private bathroom with a walk-in shower adds to the sense of convenience, while the cozy living and dining area offers a welcoming space to unwind. The suite also includes air conditioning and a mini-fridge for added comfort. The layout allows for two additional single beds, making it an ideal option for families with older children or additional guests.

  • Queen-size bed
  • Private bathroom with walk-in shower
  • Air conditioning
  • Mini-fridge
  • Living and dining area
  • Peaceful garden view
  • Space for two additional single beds
Main Level

Living Room & Kids Loft

Sleeps:4 + 2

An expansive main-level living room, designed for both relaxed gatherings and quiet moments, with soaring vaulted ceilings and an oversized linen sofa that invites you to unwind. Natural light fills the space, while views of the sea and direct poolside access create a seamless indoor-outdoor connection. The room opens onto a furnished outdoor terrace, perfect for enjoying warm Sardinian evenings. A cozy loft above serves as a charming hideaway for children, featuring two queen-size mattress beds that can comfortably accommodate up to four. For additional guests, the sofa converts into a full king-size bed. A fireplace, air conditioning, and a conveniently located bathroom ensure comfort throughout the seasons.

  • Vaulted ceilings
  • Oversized linen sofa
  • Kids loft with two queen-size mattress beds (sleeps up to 4 children)
  • Sofa converts into king-size bed
  • Flat-screen TV
  • Sea view and poolside access
  • Direct access to furnished outdoor terrace
  • Air conditioning
  • Bathroom
  • Fireplace
Main Level

Kitchen & Dining

A fully equipped kitchen, thoughtfully designed for shared cooking and effortless entertaining. It features a Jura professional espresso machine, gas stove, electric oven, dishwasher, air fryer, high-power blender, toaster, and kettle—everything needed to prepare and enjoy meals together as a group. The adjoining dining hall offers a warm and inviting setting, with two large tables accommodating up to 14 guests. With two separate entrances and direct access to the pool, outdoor dining area, summer kitchen and furnished terrace, the space flows seamlessly between indoor and outdoor living.

  • Dining hall with two large tables (seats up to 14)
  • Fully equipped kitchen
  • Refrigerator, gas stove, and electric oven
  • Dishwasher
  • Jura professional espresso machine
  • Toaster, high-power blender, air fryer, kettle
  • Direct access to pool, outdoor dining area, and furnished terrace
Outdoor

Outdoor Dining Hall & Terrace

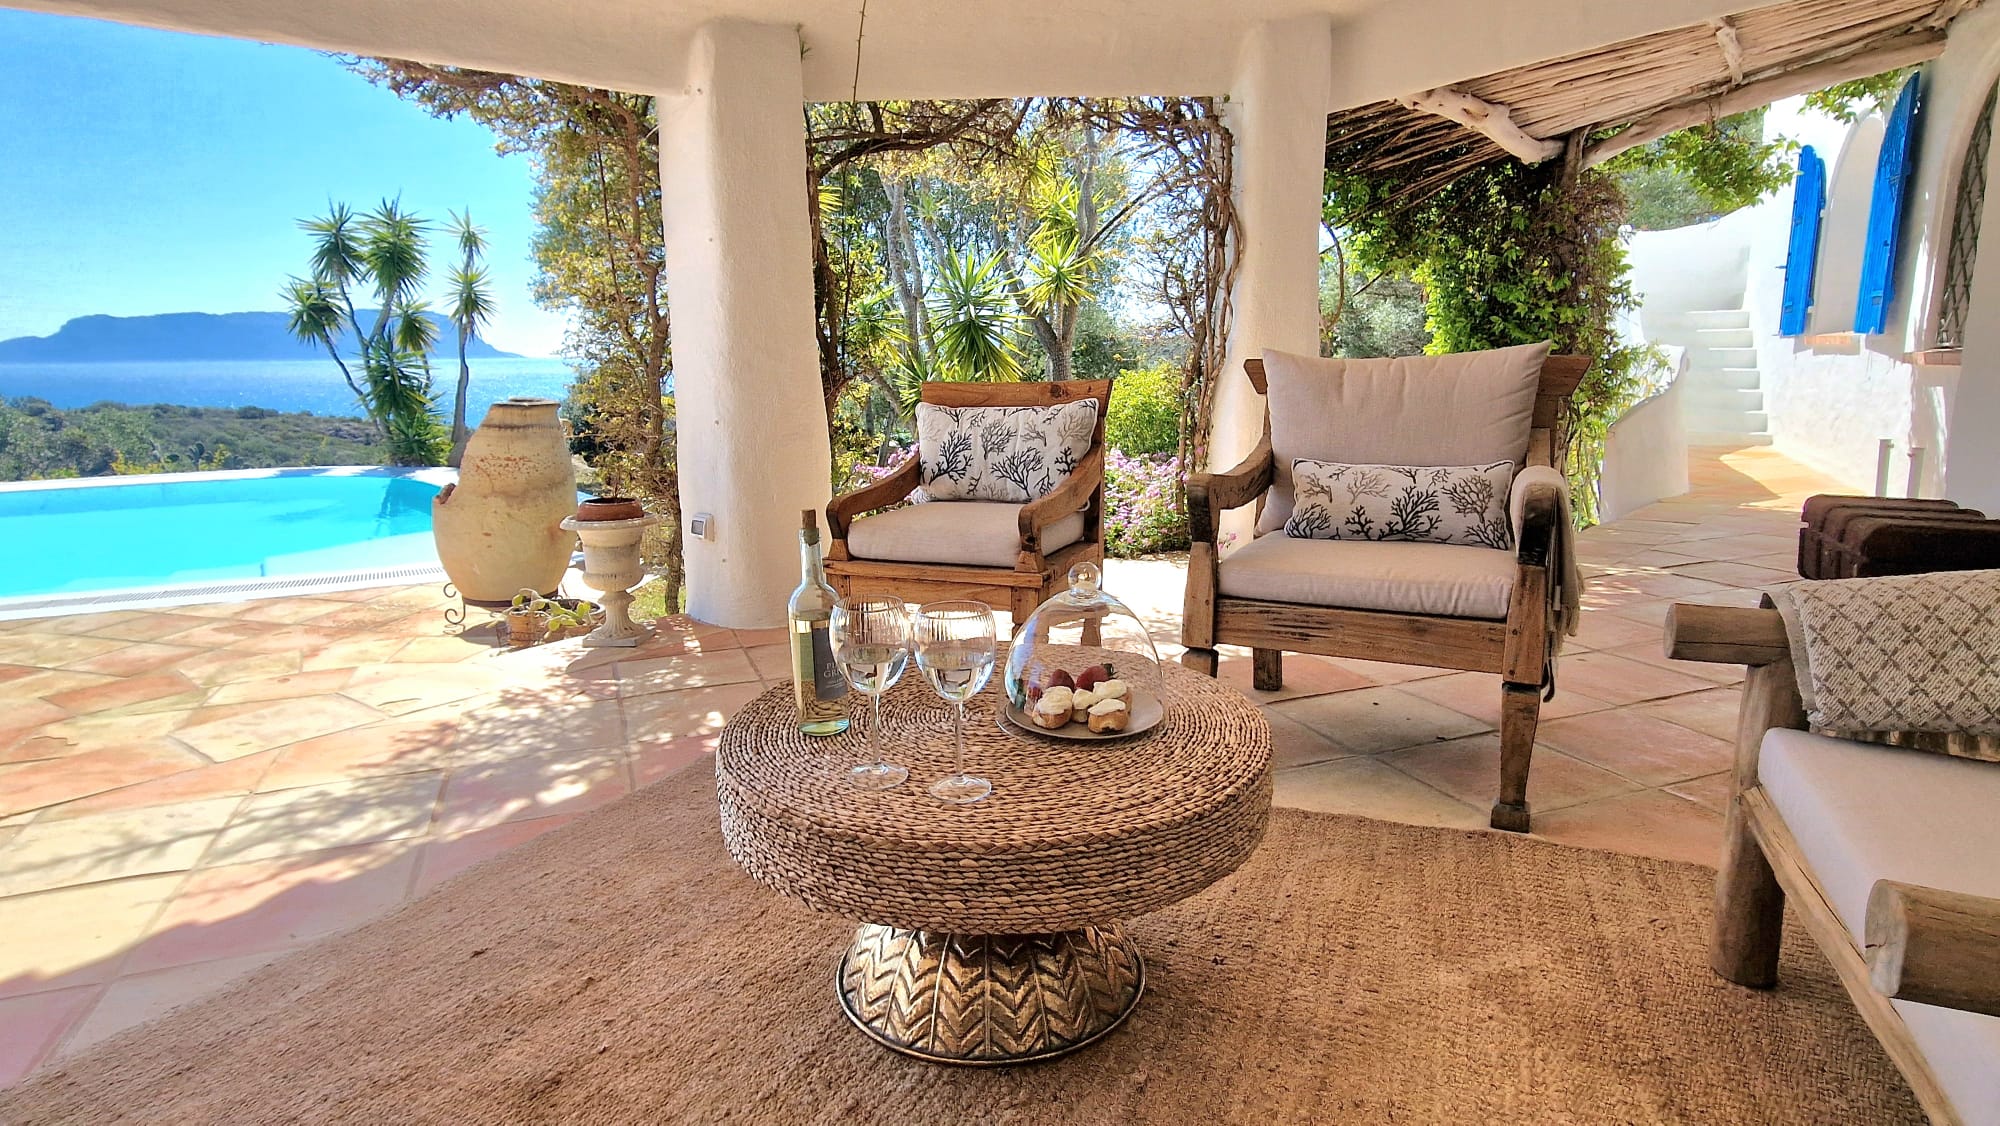
An elegant outdoor kitchen and dining hall beneath a shaded pergola, with a wood-fired barbecue and professional pizza oven — the vibrant heart of long summer evenings by the pool. From the spacious sea‑view terrace, guests enjoy magnificent sea and mountain vistas, generous lounging areas, and convivial spaces for sharing meals al fresco.

  • Pergola dining for up to 10
  • Wood-fired barbecue
  • Professional pizza oven
  • Spacious sea-view terrace by the pool
  • Lounge seating and outdoor dining areas
Outdoor

Pool, Sun Deck & Sea‑View Terrace

A large chemical‑free swimming pool, treated with hydrolysis and electrolysis systems that are gentler on the skin than chlorine, is framed by a sun deck with linen loungers and wide views toward the islands. Five plush sunbeds, umbrellas, and a removable children’s water slide create a relaxing space for all ages, with a 180° panorama over Tavolara, Figarolo, and Golfo Aranci. In the evening, the area turns into a serene lookout for stargazing and quiet moments outdoors, immersed in the sounds of nature.

  • Large chemical‑free swimming pool (hydrolysis + electrolysis)
  • Sun deck with 5 plush sunbeds and umbrellas
  • Children’s water slide
  • 180° sea view of Tavolara, Figarolo, and Golfo Aranci
Check availabilityChatCall